

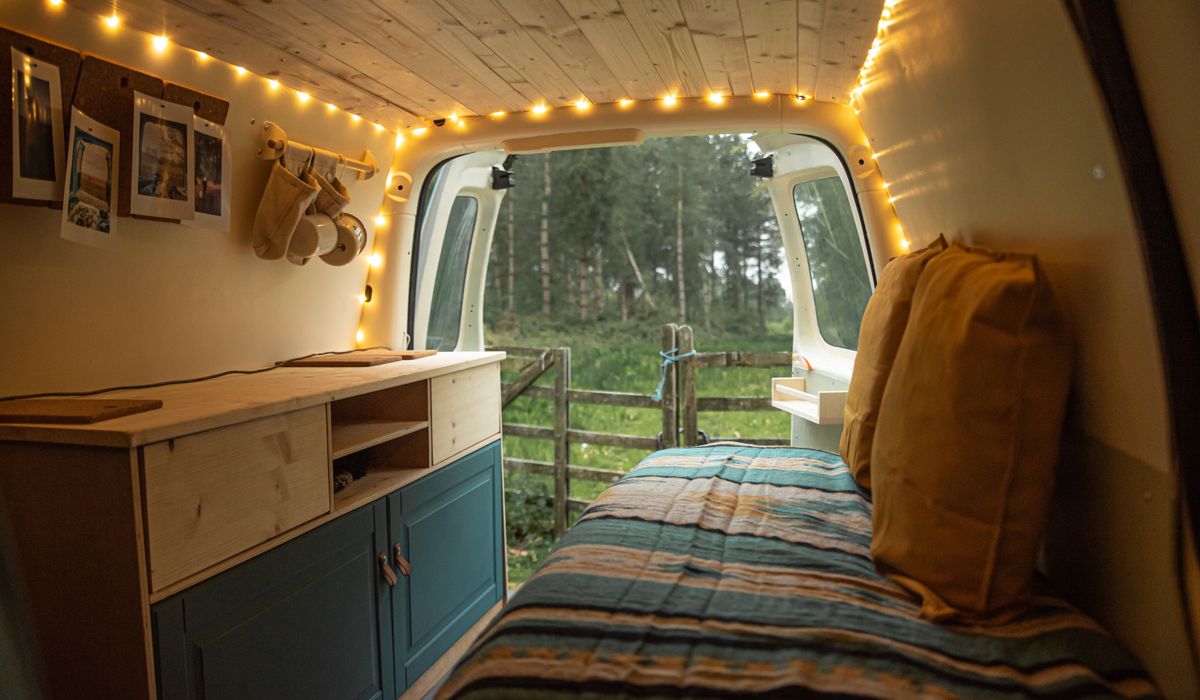
A traditional two-bedroom cottage is a wonderful thing to own, but it rarely behaves. Ceilings dip, walls bow, corners appear where you least expect them and nothing is quite square. The trick is not to fight those quirks but to design around them, using furniture that fits the room as it actually is rather than the room a catalogue assumes you have.
With a bit of planning, a cottage that feels cramped can become genuinely comfortable. The key is to treat every surface as usable — the floor beneath a window, the wall above a door, the dead space beside a chimney breast — and to choose pieces that fold, tuck or lift out of the way when they are not needed.
Start with the quirks, not against them
Before buying anything, spend an evening measuring properly. Note the lowest point of the ceiling, the depth of each alcove and the distance between beams, because these figures will decide what you can fit. In older cottages, walls are often lime-plastered and slightly uneven, which means a flat-backed wardrobe will either rock or leave a gap. Built-in joinery solves this neatly, because a carpenter can scribe the edges to follow the wall.
It also helps to remember that cottage rooms were often built around a hearth or a window, so the natural focal points already exist. Work with them. A bench beneath the window and shelving either side of the fireplace will feel as though it has always been there, which is exactly the effect you want.
Built-in benches that earn their keep
A window seat is the single most useful addition to a small cottage. Build it to a seat height of around 450mm and a depth of 450–500mm, which is comfortable for sitting and deep enough to store bedding, boots or board games inside. Lift-up lids on gas struts are quick to use, while a row of shallow drawers underneath suits smaller items.
Painted tongue-and-groove panelling keeps the look traditional and hides any imperfections in the wall behind. Add a bench cushion in a hard-wearing wool or linen, plus two or three scatter cushions, and the seat becomes the best spot in the house for a morning coffee. A hinged bench in a hallway does the same job for coats and shoes.
Foldaway tables and movable worktops
In a cottage kitchen or dining room, a permanent table can swallow the whole floor. A drop-leaf or gateleg design gives you a generous surface for Sunday lunch and a slim console the rest of the time. Wall-mounted folding tables are even better in tight galley kitchens: hinged on sturdy brackets, they swing down to give you 600mm of prep space and fold flat against the wall afterwards.
If you prefer something movable, a butcher's block trolley on lockable castors can double as a prep station, a serving table and a drinks tray. Look for one with a drawer and a shelf, and check it will pass through the doorway before you commit.
- Measure the clear floor space with chairs pulled out, not just tucked in.
- Choose round or oval tables over rectangular ones in narrow rooms.
- Consider a bench on one side of a dining table to save 300mm or more.
- Fit a slim shelf under a window as a makeshift desk or dressing table.
Vertical storage that respects low ceilings
When the ceiling is low, the answer is rarely to build upwards in one heavy block. Instead, spread storage across the walls in shallow layers. Shelves just 200–250mm deep are enough for books, jars and folded linen, and they will not crowd the room the way a 600mm-deep cupboard does.
Use the space above doorways for a run of shallow shelves or a display of baskets. A peg rail behind a door holds coats, bags and aprons. In a bedroom, a tall narrow bookcase painted the same colour as the wall will almost disappear, while a shelf running above the bed takes lamps, books and glasses without cluttering the floor.
In the kitchen, hang pans and utensils from a rail or a ceiling-mounted rack if headroom allows. If it does not, use a wall-mounted rack above the cooker hood instead. Open shelving also lets light travel around the room, which makes a small space feel considerably larger.
Alcoves, chimney breasts and awkward corners
Alcoves either side of a chimney breast are prime real estate. Bespoke cupboards with doors below and open shelves above give you storage and display in one. If the budget is tighter, a pair of freestanding bookcases cut to fit will do the job, especially if you add a simple trim to close the gap against the wall.
Sloping ceilings under a staircase or in a dormer bedroom can take a low chest of drawers, a window seat or a small desk. Keep the tallest items where the ceiling is highest, and use the low end for things you only need occasionally, such as suitcases or seasonal decorations.
Keep it light and let the cottage breathe
Finally, remember that a small cottage responds better to restraint than to cleverness. Pale, chalky paint finishes on walls and joinery bounce light around, and painting a built-in bench the same colour as the wall helps it recede rather than dominate. A mirror opposite a window doubles the daylight for very little cost.
Choose floor coverings with care, too: a wool rug over floorboards is warmer than wall-to-wall carpet and easier to lift when you need to reach a trapdoor or a draughty board. Keep surfaces relatively clear and let a few well-chosen pieces do the talking. Done thoughtfully, a two-bedroom cottage can feel generous, practical and quietly beautiful — without a single straight wall in sight.




John Doe
14 January, 2022Having no content in post should have adverse..
Chauffina Carr
10 April, 2022We use these tests all time! Killer stuff!
Jim Séchen
16 July, 2022Thanks for all the comments, everyone!